

Fire Barriers in Facades: A Critical Safety Element
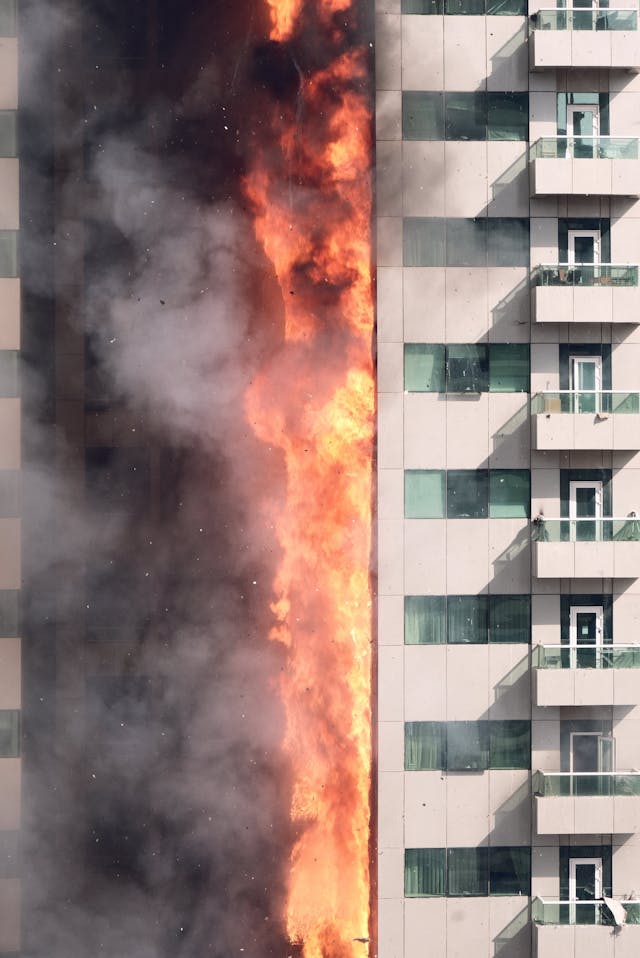
Fire barriers are passive fire protection components designed to compartmentalize building façades and prevent fire from spreading rapidly between floors or cavities. In the wake of incidents like Grenfell, their importance has become a focal point in construction safety. Placed within the cavity of rainscreen or ventilated cladding systems, fire barriers expand when exposed to heat (intumescent) or physically block flames (non-intumescent). Their goal is to stop vertical and lateral fire movement. Most systems use mineral wool cores with fire-resistant facings or aluminium trays with intumescent seals. These are tested according to EN 1366 and other BS/Euro standards. Correct placement is crucial: fire barriers are typically installed at floor levels, wall junctions, window openings, and around service penetrations. They must maintain continuity with adjacent fire-rated elements. Fire barriers also allow controlled ventilation under normal conditions but seal up rapidly in a fire. This dual function maintains performance without sacrificing building breathability. Building owners and designers must ensure fire barriers are properly specified, installed, and inspected. Documentation and certification of fire performance are now mandatory under many building codes.